




BEDS2
BATHS2 full
SQUARE FEET1,525
MLS#TB8527278
STATUSActive
PROPERTY TYPERental - Single Family
SUBDIVISIONFISHHAWK RANCH WEST
Property Description
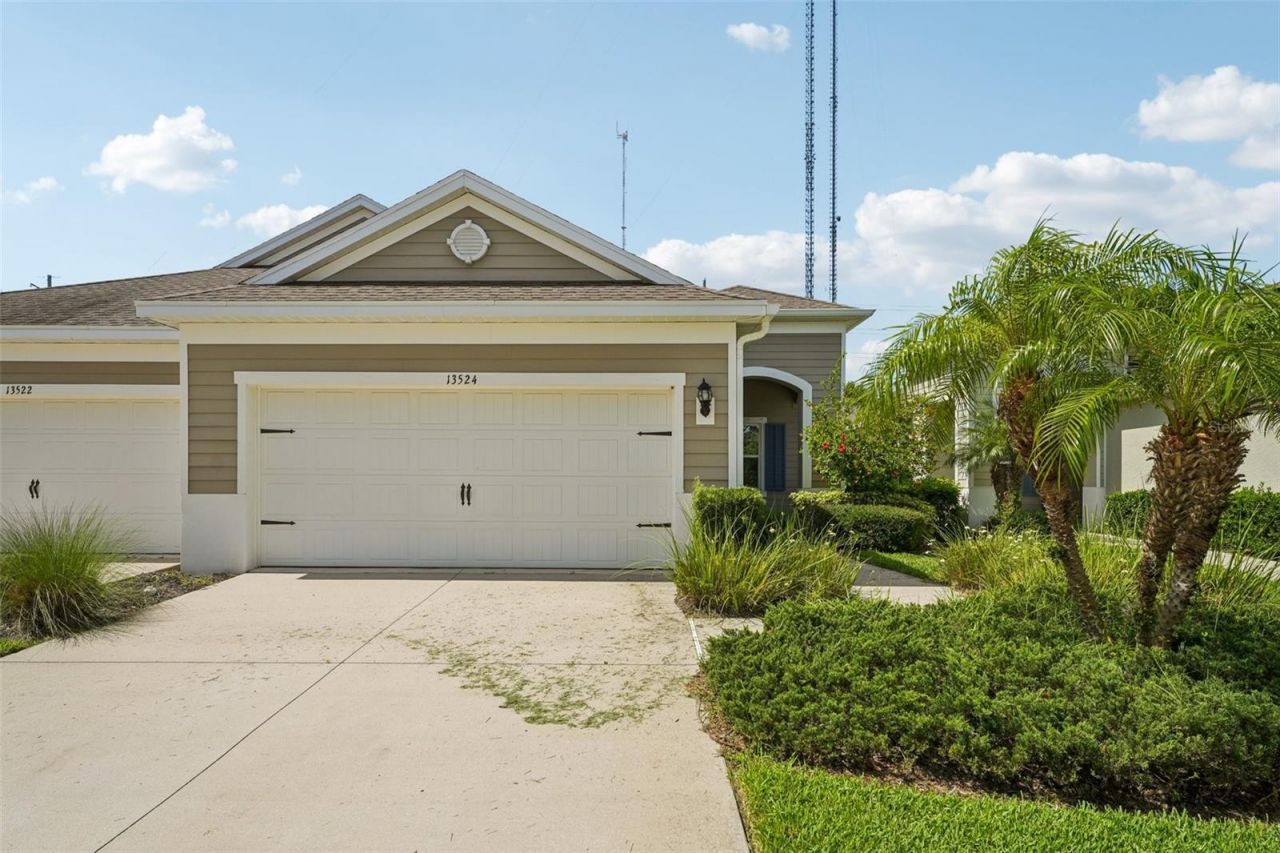
Curb appeal galore in this Neal Communities villa home in Fishhawk West. The home features 1,525 sq. ft., 2 bedroom/2 bathrooms plus office/den and an attached 2-car garage. Two-way split plan allows for utmost privacy. Enjoy Florida nights or morning coffee on the covered and screened-in lanai. Conveniently, the great room has fully-opening pocket doors adding additional space for outdoor entertaining. The chef in the family will love the gourmet kitchen with 42 cabinets, stainless appliance package, quartz countertops, enormous island with cabinets and tile backsplash. Trendy tray ceiling and ceramic tile flooring throughout much of the main living areas accents the great room. Master bedroom is spacious and floods with natural lighting. Master bathroom has double vanities, a large walk-in shower and plenty of closet space. Enjoy the amenities Fishhawk West has to offer including resort style club house and pool! It is a cozy community with charming architecture you will appreciate! Fishhawk West is a short drive to the surrounding Fishhawk Ranch area. Easy access to Tampa's many attraction and gulf beaches! And an easy commute to all areas north and south. Please call your agent today to schedule your private showing!
Property Features
Property Type: Rental - Single Family
Cooling: Central Air
Garage: 2 car attached
Heating: Natural Gas
Lot Size: 0.10 Acres
Year Built: 2017
Amenities
Crown Molding
Kitchen/Family Room Combo
Open Floorplan
Primary Bedroom Main Floor
Solid Surface Counters
Split Bedroom
Stone Counters
Thermostat
Walk-In Closet(s)
Window Treatments
Sidewalk
Sliding Doors
Feature Descriptions
Appliances: Dishwasher, Disposal, Gas Water Heater, Microwave, Range, Refrigerator, Whole House R.O. System
Builder: NEIL COMMUNITIES
Community Features: Deed Restrictions, Fitness Center, Gated Community - No Guard, Park, Playground, Pool, Sidewalks, Street Lights
Directions: Fishhawk Boulevard west to Mosaic Drive. Proceed on Mosaic Drive to roundabout and take the first exit (Circa Crossing) to gate.
Flood Zone Code: X
Flooring: Carpet, Ceramic Tile, Wood
Garage Dimensions: 20X19
HOA Y/N: Yes
Home Warranty Y/N: No
Lease Terms: Twelve Months
Lot: In County, Landscaped, Level, Sidewalk, Private
Lot Dimensions: 0.1
Model: TIDEWATER
Parking: Garage Door Opener
Parking Notes: Garage Door Opener
Patio/Porch: Enclosed, Rear Porch, Screened
Pets Allowed: Yes
Property Attached Y/N: No
Property Sub-Type: Villa
Security: Security Gate
Sewer: Public Sewer
Showing Instructions: Call Listing Agent, Go Direct
Utilities: BB/HS Internet Available, Cable Available, Electricity Available, Electricity Connected, Natural Gas Connected, Phone Available, Public, Sewer Available, Sewer Connected, Underground Utilities, Water Available, Water Connected
Water: Public
Water Access Y/N: No
Windows: Blinds, Window Treatments
Room Sizes
Great Room: 16x17
Kitchen: 11x12
Office: 11x11
Dining Room: 9x11
Primary Bedroom: 15x14
Bedroom 2: 12x11
Listed By / Shown By
Listed By
Agency Name: FLORIDA EXECUTIVE REALTY
Agency Contact: 813-327-7807
Shown By
Agent Name: Amy Paxia
Agent Phone: (386) 624-2695
Agency Title: Adams Cameron & Co. REALTORS






Member Participants (and their affiliated licensees, if applicable) shall indicate on their websites that IDX information is provided exclusively for consumers’ personal non-commercial use, that it may not be used for any purpose other than to identify prospective properties consumers may be interested in purchasing, that the data is deemed reliable but is not guaranteed by MLS GRID, and that the use of the MLS GRID Data may be subject to an end user license agreement prescribed by the Member Participant’s applicable MLS if any and as amended from time to time. MLS GRID may, at its discretion, require use of other disclaimers as necessary to protect Member Participant, and/or their MLS from liability.
Based on information submitted to the MLS GRID. All data is obtained from various sources and may not have been verified by broker or MLS GRID. Supplied Open House Information is subject to change without notice. All information should be independently reviewed and verified for accuracy. Properties may or may not be listed by the office/agent presenting the information.
Privacy Policy / DMCA Notice / ADA Accessibility


This site is hosted, designed and copyright
© 1994 - 2026 by
Delta Media Group, Inc. -- Patent Pending --
13524 Circa Crossing Drive | MLS# TB8527278
This property located at 13524 Circa Crossing Drive , Lithia, FL 33547 is currently listed for rent with an asking price of $2,200 / Monthly. Search Lithia real estate on amymason.adamscameron.com today.