




BEDS4
BATHS2 full 1 partial
SQUARE FEET3,012
MLS#TB8532567
STATUSActive
PROPERTY TYPEResidential - Condominium
SUBDIVISIONPORT BELLEAIR 3 CONDO
Property Description
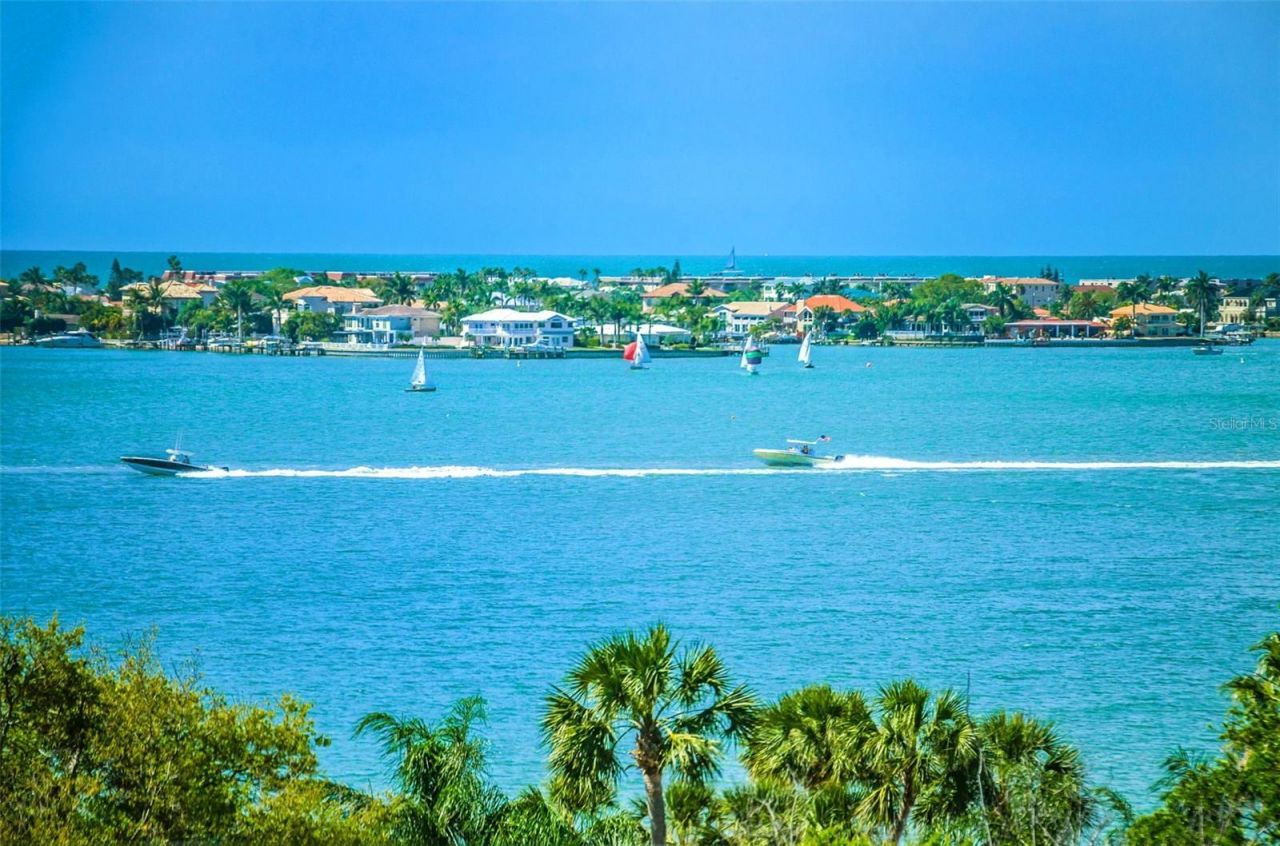
It's all about the view in 'The Penthouse at Port Belleair. Million Dollar Views soar with blue and green views as far as the eye can see! Former developer's unit lives large with over 3000 SF offering 4 bedrooms, 2 full bathrooms, and 1 half bath. Experience spectacular views of the Intracoastal from Belleair Beach north to Sand Key showcasing the Sand Key bridge in the horizon! Huge open great room with crown molding, wainscoting and 41 feet of windows where you can watch the boats go by, sunsets in the summer, and fireworks on the 4th of July. Beautiful Carrera style porcelain tile throughout the unit with updated kitchen and baths. Gorgeous 19 ft galley kitchen features white quartz countertops with turquoise glass backsplash, LED under cabinet lighting, 2 pantry closets and plenty of cabinet & counter space. King Size Primary Ensuite features Intracoastal views, his and hers walk in closets, his and hers jewel tone granite vanities, huge walk-in shower and the list goes on...Enjoy abundant light with 3 skylights throughout the unit, updated lighting, ceilings, doors, hardware, closets galore and a laundry room inside the unit with washer and dryer. Unit is equipped with electric storm shutters, double paned glass, 2024 water heater and 2 HVAC package units are on the roof. Parking is a breeze with the 2 assigned covered underbuilding spots and storage galore with 2 assigned storage closets on same floor as unit. Vibrant 55+ community offers heated pool, clubhouse and bike storage room. Belleair Causeway Boat Ramp and Fishing Pier just 1/2 block away. Located in the walkable/bikeable city of Belleair Bluffs with it's own park, playground and community center with activities for all...prime location to shopping, restaurants, excellent medical facilities, and Gulf Beaches. Two International Airports to serve you, TPA is 35 mins and PIE is 20 mins. No Dogs...only cats and birds. Floorplan photo slide 40.
Property Features
Property Type: Residential - Condominium
Cooling: Central Air
Heating: Central
Roof Type: Built-Up
Stories: 4.0
Taxes: $4,292
Year Built: 1970
Amenities
Ceiling Fans(s)
Crown Molding
Open Floorplan
Solid Surface Counters
Solid Wood Cabinets
Stone Counters
Thermostat
Walk-In Closet(s)
Hurricane Shutters
Lighting
Outdoor Grill
Outdoor Shower
Storage
Feature Descriptions
Additional Rooms: Great Room, Inside Utility
Appliances: Dishwasher, Disposal, Dryer, Electric Water Heater, Exhaust Fan, Ice Maker, Microwave, Range, Refrigerator, Washer
Association Amenities: Cable TV, Clubhouse, Elevators, Pool, Recreation Facilities
Community Features: Buyer Approval Required, Clubhouse, Deed Restrictions, Pool, Street Lights
Directions: Head west on West Bay Dr to Bluff View Dr., turn right on Bluff View Dr. Port Belleair 3 is on the right. Open guest parking.
Disaster Mitigation: Hurricane Shutters/Windows
Exterior: Block
Flood Zone Code: X
Flooring: Tile
Foundation: Stilt/On Piling
HOA Fee: 1358/ Monthly
HOA Y/N: Yes
Home Warranty Y/N: No
Listing Terms: Cash, Conventional
Lot: City Limits, Near Public Transit, Sidewalk
Number of Pets: 2
Ownership: Fee Simple
Parking: Assigned, Covered, Ground Level, Guest, Basement
Parking Notes: Assigned, Covered, Ground Level, Guest, Basement
Pets Allowed: Cats OK
Pets Restrictions: No Dogs. Only Cats and Birds allowed.
Pets Size: Small (16-35 Lbs.)
Pool: Child Safety Fence, Gunite, Heated, In Ground, Lighting, Outside Bath Access
Property Attached Y/N: No
Property Sub-Type: Condominium
Security: Closed Circuit Camera(s), Security Lights, Smoke Detector(s)
Senior Community: Yes
Sewer: Public Sewer
Showing Instructions: 24 Hour Notice, Appointment Only, Call Listing Agent, Listing Agent Must Accompany, See Remarks
Special Sale Provisions: None
Utilities: Cable Connected, Electricity Connected, Public, Sewer Connected, Water Connected
Water: Public
Water Access Y/N: No
Water View: Intracoastal Waterway
Windows: Skylight(s), Double Pane Windows, Shades
Room Sizes
Great Room: 39x21
Kitchen: 9x19
Primary Bedroom: 19x16
Bedroom 2: 12x18
Bedroom 3: 12x16
Bedroom 4: 12x14
Laundry: 9x7
Foyer: 5x20
Bonus Room: 41x7
Listed By / Shown By
Listed By
Agency Name: PREMIER SOTHEBY'S INTL REALTY
Agency Contact: 727-595-1604
Shown By
Agent Name: Amy Paxia
Agent Phone: (386) 624-2695
Agency Title: Adams Cameron & Co. REALTORS

Estimate Your Payment
Estimated Payment
$ 4,427.32 per month $3,858.22 Principal & Interest $357.67 Property Tax $211.43 Homeowner's InsuranceChange Payment Information





Member Participants (and their affiliated licensees, if applicable) shall indicate on their websites that IDX information is provided exclusively for consumers’ personal non-commercial use, that it may not be used for any purpose other than to identify prospective properties consumers may be interested in purchasing, that the data is deemed reliable but is not guaranteed by MLS GRID, and that the use of the MLS GRID Data may be subject to an end user license agreement prescribed by the Member Participant’s applicable MLS if any and as amended from time to time. MLS GRID may, at its discretion, require use of other disclaimers as necessary to protect Member Participant, and/or their MLS from liability.
Based on information submitted to the MLS GRID. All data is obtained from various sources and may not have been verified by broker or MLS GRID. Supplied Open House Information is subject to change without notice. All information should be independently reviewed and verified for accuracy. Properties may or may not be listed by the office/agent presenting the information.
Privacy Policy / DMCA Notice / ADA Accessibility


This site is hosted, designed and copyright
© 1994 - 2026 by
Delta Media Group, Inc. -- Patent Pending --
139 Bluff View Drive , Unit 407 | MLS# TB8532567
This condo located at 139 Bluff View Drive , Unit 407, Belleair Bluffs, FL 33770 is currently listed for sale with an asking price of $724,900. This property was built in 1970 and has 4 bedrooms and 2 full and 1 partial baths with 3012 sq. ft. Bluff View Drive , Unit 407 is located in the PORT BELLEAIR 3 CONDO subdivision. Search PORT BELLEAIR 3 CONDO real estate on amymason.adamscameron.com today.