




BEDS4
BATHS3 full 1 partial
SQUARE FEET3,197
MLS#2137711
STATUSActive
PROPERTY TYPEResidential - Single Family
SUBDIVISIONCimarrone Golf Cc
Property Description
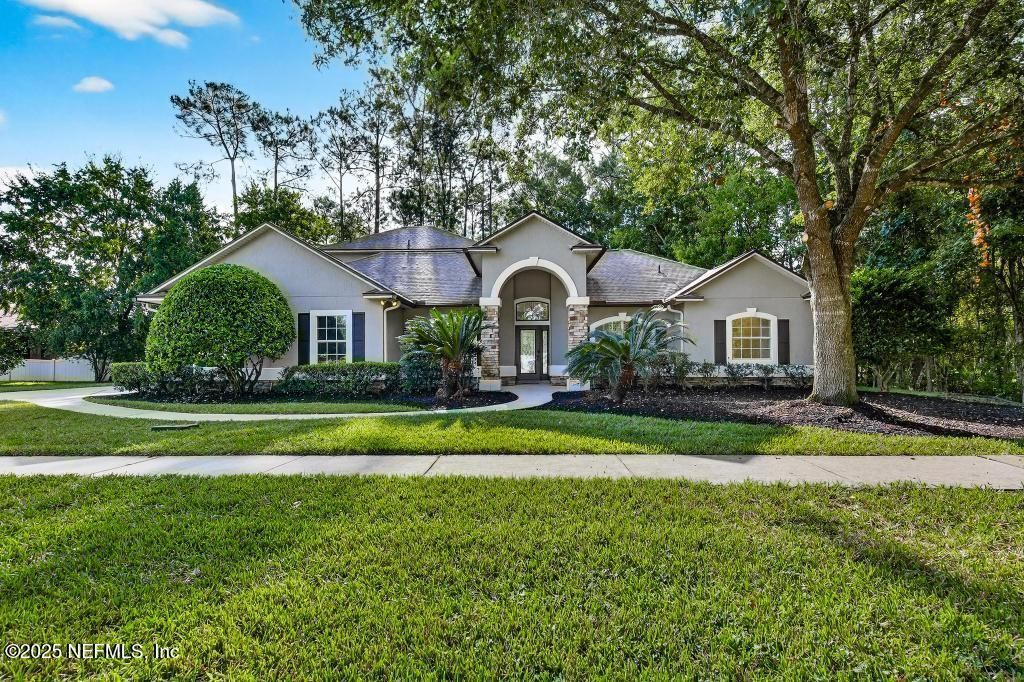
BRAND NEW beautiful LVP flooring just installed!! Experience luxury living in Cimarrone's prestigious golf and country club community. Elegant 4-bedroom home with dedicated office OR 5th bedroom, 3.5 baths with modern updates and timeless appeal in a premier location. Recently updated, this home offers the perfect blend of modern comfort, timeless style, and an unbeatable location. Step inside a bright, open layout featuring new flooring, fresh paint throughout, a new roof, and new appliances. The spacious kitchen flows seamlessly into the family room with a cozy gas fireplace, perfect for both relaxing nights and entertaining guests. Enjoy the peaceful beauty of the preserve and distant golf course from your sunroom, a private retreat for morning coffee or evening sunsets.Located in a top-rated A+ school district and just minutes from shopping, dining, and daily conveniences. Residents can enjoy luxury amenities including a club house, pool, fitness, tennis, restaurant and Golf!!
Property Features
Property Type: Residential - Single Family
Cooling: Central Air, Electric
Fireplaces: 1
Heating: Central
Home Style: Traditional
Lot Size: 0.46 Acres
Roof Type: Shingle
Taxes: $7,774
Year Built: 2001
Feature Descriptions
Exterior: Frame, Stone Veneer, Stucco
Sewer: Public Sewer
Local Schools
High School: Beachside
Middle School: Switzerland Point
Elementary School: Timberlin Creek
Listed By / Shown By
Listed By
Agency Name: WATSON REALTY CORP
Shown By
Agent Name: Amy Paxia
Agent Phone: (386) 624-2695
Agency Title: Adams Cameron & Co. REALTORS

Estimate Your Payment
Estimated Payment
$ 4,796.64 per month $3,933.27 Principal & Interest $647.83 Property Tax $215.54 Homeowner's InsuranceChange Payment Information




Privacy Policy / DMCA Notice / ADA Accessibility


This site is hosted, designed and copyright
© 1994 - 2026 by
Delta Media Group, Inc. -- Patent Pending --
2693 Seneca Drive | MLS# 2137711
This single family home located at 2693 Seneca Drive, Saint Johns, FL 32259 is currently listed for sale with an asking price of $739,000. This property was built in 2001 and has 4 bedrooms and 3 full and 1 partial baths with 3197 sq. ft. Seneca Drive is located in the Cimarrone Golf Cc subdivision. Search Cimarrone Golf Cc real estate on amymason.adamscameron.com today.