




BEDS3
BATHS2 full 1 partial
SQUARE FEET2,364
MLS#2157316
STATUSActive
PROPERTY TYPEResidential - Single Family
SUBDIVISIONGreenleaf Village
Property Description
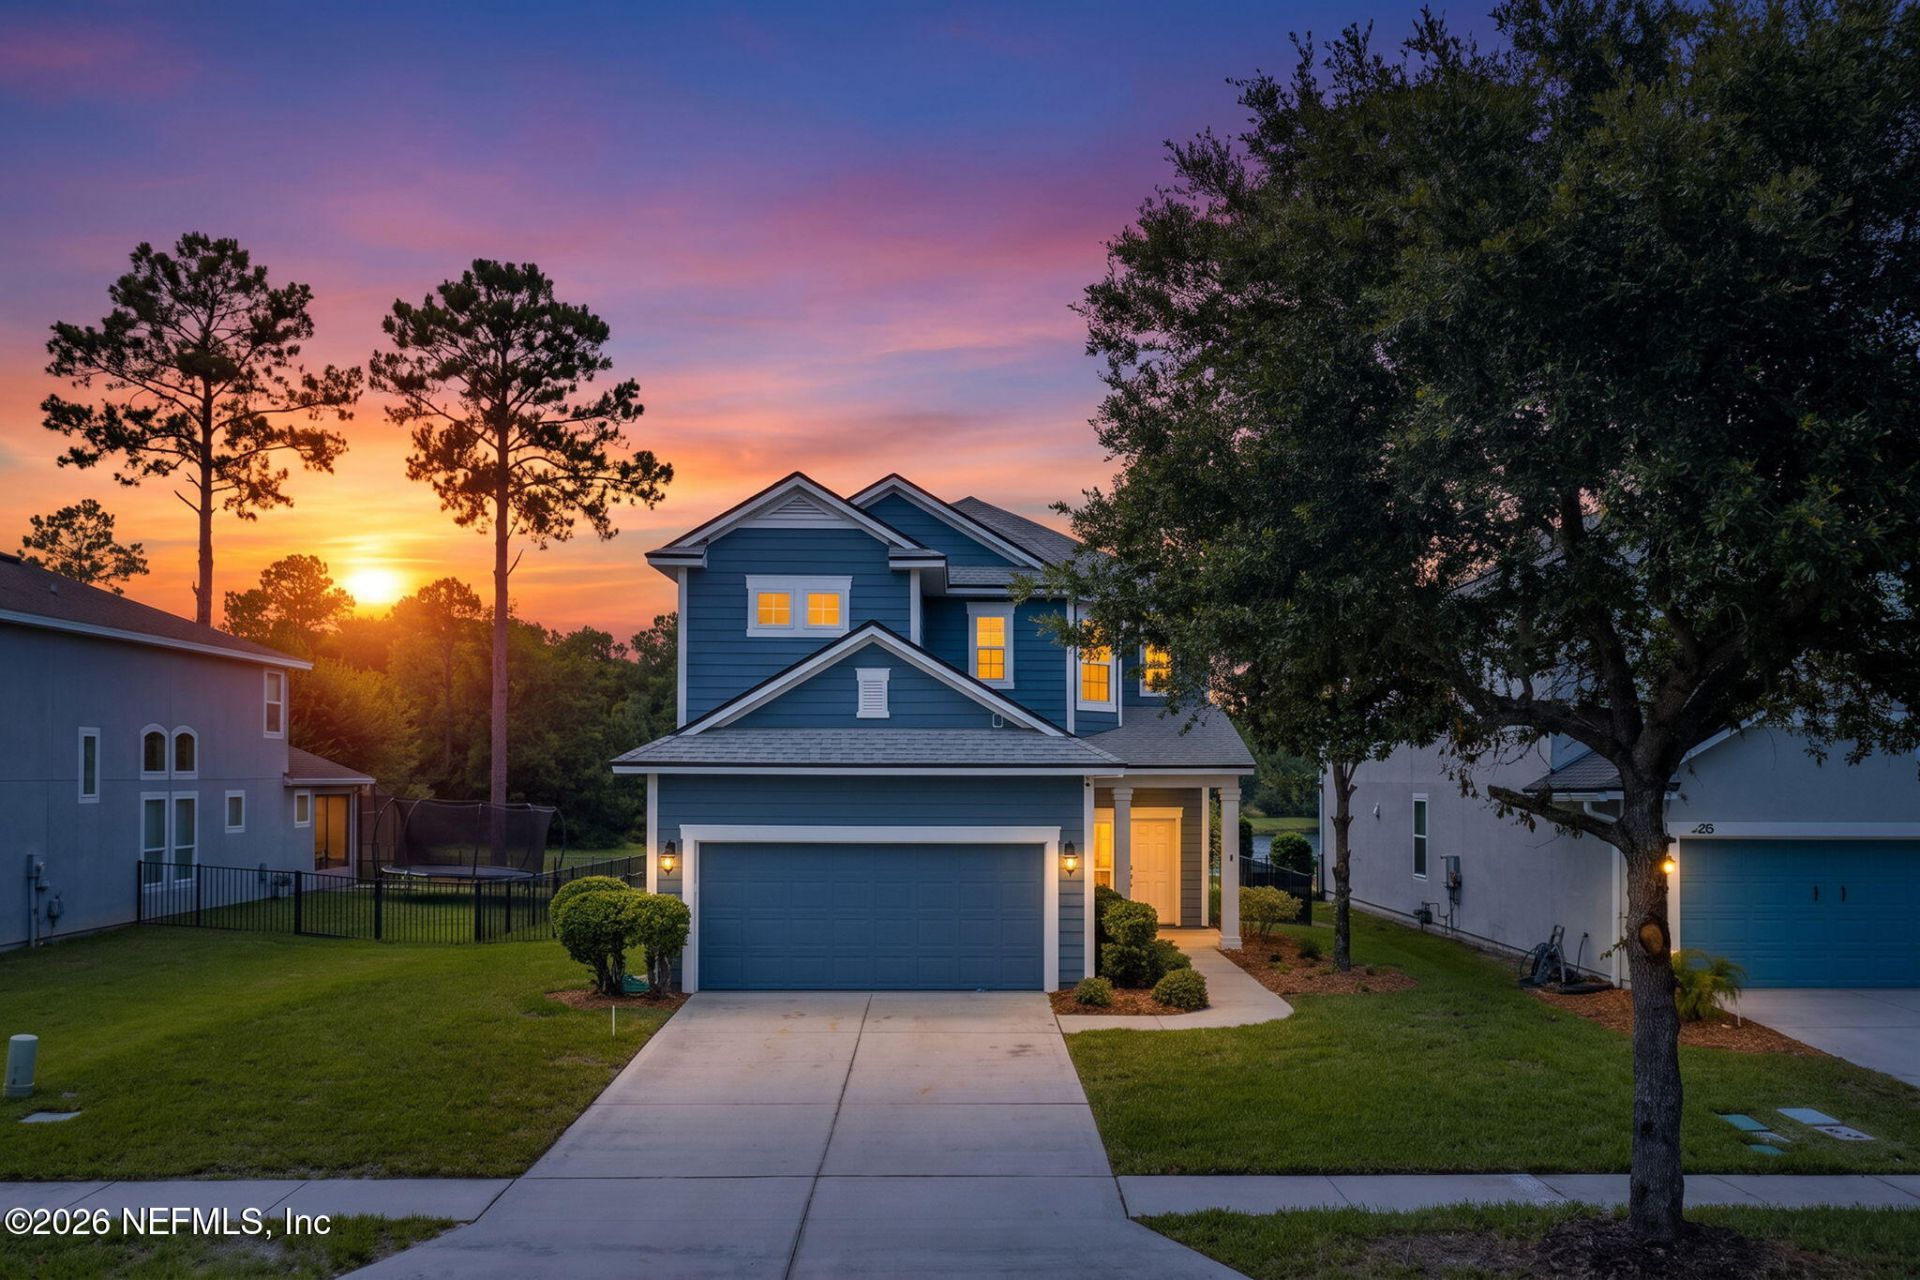
Modern comfort meets peaceful outdoor living in this thoughtfully designed home featuring beautiful pond views and a spacious backyard. The open-concept floor plan showcases tray ceilings, recessed lighting, elegant white columns, gorgeous tiling and wood-look vinyl flooring, and timeless neutral finishes throughout. The kitchen is both stylish and functional with granite countertops, white shaker cabinetry, stainless steel appliances, a gas range, pantry, and breakfast bar overlooking the living spaces. Upstairs, an expansive loft offers flexible bonus space, while the primary suite impresses with dual vanities, custom mirrors, a soaking tub, walk-in shower, and direct access to two oversized walk-in closets. French doors lead to a covered patio overlooking lush landscaping and tranquil water views. Complete with a two-car garage, large driveway, and resort style amenities including a clubhouse, fitness center, pool, ziplining, tennis and basketball courts, parks, and playgrounds
Property Features
Property Type: Residential - Single Family
Cooling: Central Air, Electric
Heating: Central, Electric, Hot Water
Year Built: 2014
Listed By / Shown By
Listed By
Agency Name: LOKATION
Shown By
Agent Name: Amy Paxia
Agent Phone: (386) 624-2695
Agency Title: Adams Cameron & Co. REALTORS

Estimate Your Payment
Estimated Payment
$ 3,368.45 per month $3,193.45 Principal & Interest $0.00 Property Tax (data not provided by mls) $175.00 Homeowner's InsuranceChange Payment Information




Privacy Policy / DMCA Notice / ADA Accessibility


This site is hosted, designed and copyright
© 1994 - 2026 by
Delta Media Group, Inc. -- Patent Pending --
620 Howland Drive | MLS# 2157316
This single family home located at 620 Howland Drive, Ponte Vedra, FL 32081 is currently listed for sale with an asking price of $599,999. This property was built in 2014 and has 3 bedrooms and 2 full and 1 partial baths with 2364 sq. ft. Howland Drive is located in the Greenleaf Village subdivision. Search Greenleaf Village real estate on amymason.adamscameron.com today.