




BEDS2
BATHS2 full
SQUARE FEET1,700
MLS#L4966598
STATUSActive
PROPERTY TYPEResidential - Mobile Home
SUBDIVISIONLAKESIDE HILLS ESTATES
Property Description
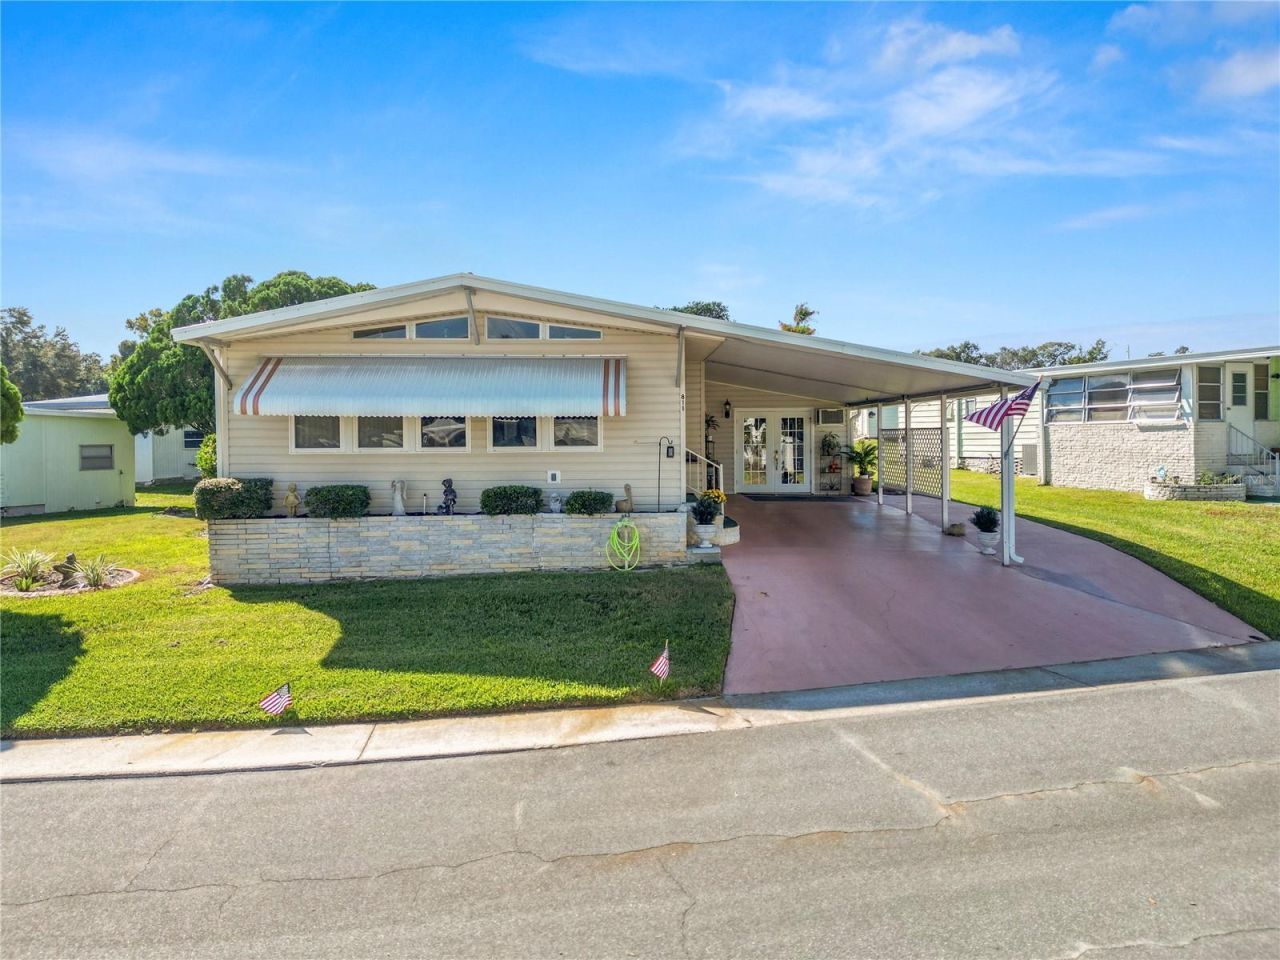
NEW LISTING!!! Welcome home to this two-bedroom, two-bathroom manufactured home located in the desirable 55+ community of Lakeside Hills Estates! Situated on a spacious lot with several shady trees, this 1440 square foot home has several additional areas which make the home feel so much larger! Enter through the front door and you're met with a spacious front living room with windows all around! Next the large family-room/dining-room combo will be the main area for gathering and entertaining. Continue through the hallway, you'll enter a huge kitchen with eat-in space and ample countertop and cabinet storage. The roomy owner's suite features an ensuite bathroom and walk-in closet. Step down into the heated and cooled sun room, currently being used as an office/den. Continue though a useful inside laundry/utility room and you'll step outside to a paved patio and garden area, perfect for al fresco dining when the weather's good! The backyard and side yard are private, tree-lined and grassy, with plenty of space for gardening and walking the pets. The oversized one-car carport is big enough for a golf cart and single vehicle. In Lakeside Hills Estates, you own the land... there's no lot rent! Monthly HOA includes cable, internet, lawn care and more! All residents have access community amenities like the clubhouse, pool, hot tub, boat dock and more! Financing available for most loan types! Call to schedule your private tour today!
Property Features
Property Type: Residential - Mobile Home
Cooling: Central Air
Heating: Central
Lot Size: 0.15 Acres
Roof Type: Membrane
Stories: 1.0
Taxes: $12
Year Built: 1976
Amenities
Ceiling Fans(s)
Eat-in Kitchen
Living Room/Dining Room Combo
Primary Bedroom Main Floor
Thermostat
Awning(s)
Garden
Lighting
Private Mailbox
Rain Gutters
Shade Shutter(s)
Storage
Feature Descriptions
Appliances: Dishwasher, Dryer, Electric Water Heater, Exhaust Fan, Microwave, Range, Range Hood, Refrigerator, Washer
Association Amenities: Cable TV, Clubhouse, Fitness Center, Handicap Modified, Lobby Key Required, Pool, RV/Boat Storage, Shuffleboard Court, Spa/Hot Tub, Wheelchair Access
Community Features: Barbecue, Buyer Approval Required, Clubhouse, Deed Restrictions, Fitness Center, Golf Carts OK, Handicap Modified, Pool, Sidewalks, Wheelchair Access, Street Lights
Directions: From I4 and US98, head north. Make a right on Forest Lake Drive then make a left on Elizabeth Lane. House will be on your left.
Exterior: HardiPlank Type
Flood Zone Code: X
Flooring: Carpet, Luxury Vinyl, Tile
Foundation: Pillar/Post/Pier
HOA Fee: 292/ Monthly
HOA Y/N: Yes
Home Warranty Y/N: No
Hot Tub: Yes
Listing Terms: Cash, Conventional, FHA, VA Loan
Lot Dimensions: 0.15
Number of Pets: 2
Ownership: Fee Simple
Pets Allowed: Cats OK, Dogs OK, Number Limit
Pets Size: Small (16-35 Lbs.)
Pets Weight (Max): 30
Property Attached Y/N: No
Property Sub-Type: Mobile Home
Senior Community: Yes
Sewer: Public Sewer
Showing Instructions: Appointment Only, Combination Lock Box, ShowingTime
Special Sale Provisions: None
Utilities: Cable Connected, Electricity Connected, Public, Sewer Connected, Water Connected
Water: Public
Water Access Y/N: No
Zoning: MH
Listed By / Shown By
Listed By
Agency Name: KELLER WILLIAMS REALTY SMART
Agency Contact: 863-577-1234
Shown By
Agent Name: Amy Paxia
Agent Phone: (386) 624-2695
Agency Title: Adams Cameron & Co. REALTORS

Estimate Your Payment
Estimated Payment
$ 1,123.26 per month $1,063.95 Principal & Interest $1.00 Property Tax $58.30 Homeowner's InsuranceChange Payment Information





Member Participants (and their affiliated licensees, if applicable) shall indicate on their websites that IDX information is provided exclusively for consumers’ personal non-commercial use, that it may not be used for any purpose other than to identify prospective properties consumers may be interested in purchasing, that the data is deemed reliable but is not guaranteed by MLS GRID, and that the use of the MLS GRID Data may be subject to an end user license agreement prescribed by the Member Participant’s applicable MLS if any and as amended from time to time. MLS GRID may, at its discretion, require use of other disclaimers as necessary to protect Member Participant, and/or their MLS from liability.
Based on information submitted to the MLS GRID. All data is obtained from various sources and may not have been verified by broker or MLS GRID. Supplied Open House Information is subject to change without notice. All information should be independently reviewed and verified for accuracy. Properties may or may not be listed by the office/agent presenting the information.
Privacy Policy / DMCA Notice / ADA Accessibility


This site is hosted, designed and copyright
© 1994 - 2026 by
Delta Media Group, Inc. -- Patent Pending --
810 Elizabeth Lane | MLS# L4966598
This single family home located at 810 Elizabeth Lane , Lakeland, FL 33809 is currently listed for sale with an asking price of $199,900. This property was built in 1976 and has 2 bedrooms and 2 full baths with 1700 sq. ft. Elizabeth Lane is located in the LAKESIDE HILLS ESTATES subdivision. Search LAKESIDE HILLS ESTATES real estate on amymason.adamscameron.com today.